Lighting is often treated as a finishing touch: choose a fixture after the cabinets, countertop and backsplash are already decided. That approach can leave a well-planned stainless steel kitchen with shadows at the worktop, visible light points or cables that have nowhere tidy to go.
For overseas buyers, lighting belongs in the project brief and early drawings. It affects how cabinets are used, how the brushed grain reads, and which details need to coordinate with the site team.
Start with the work surface
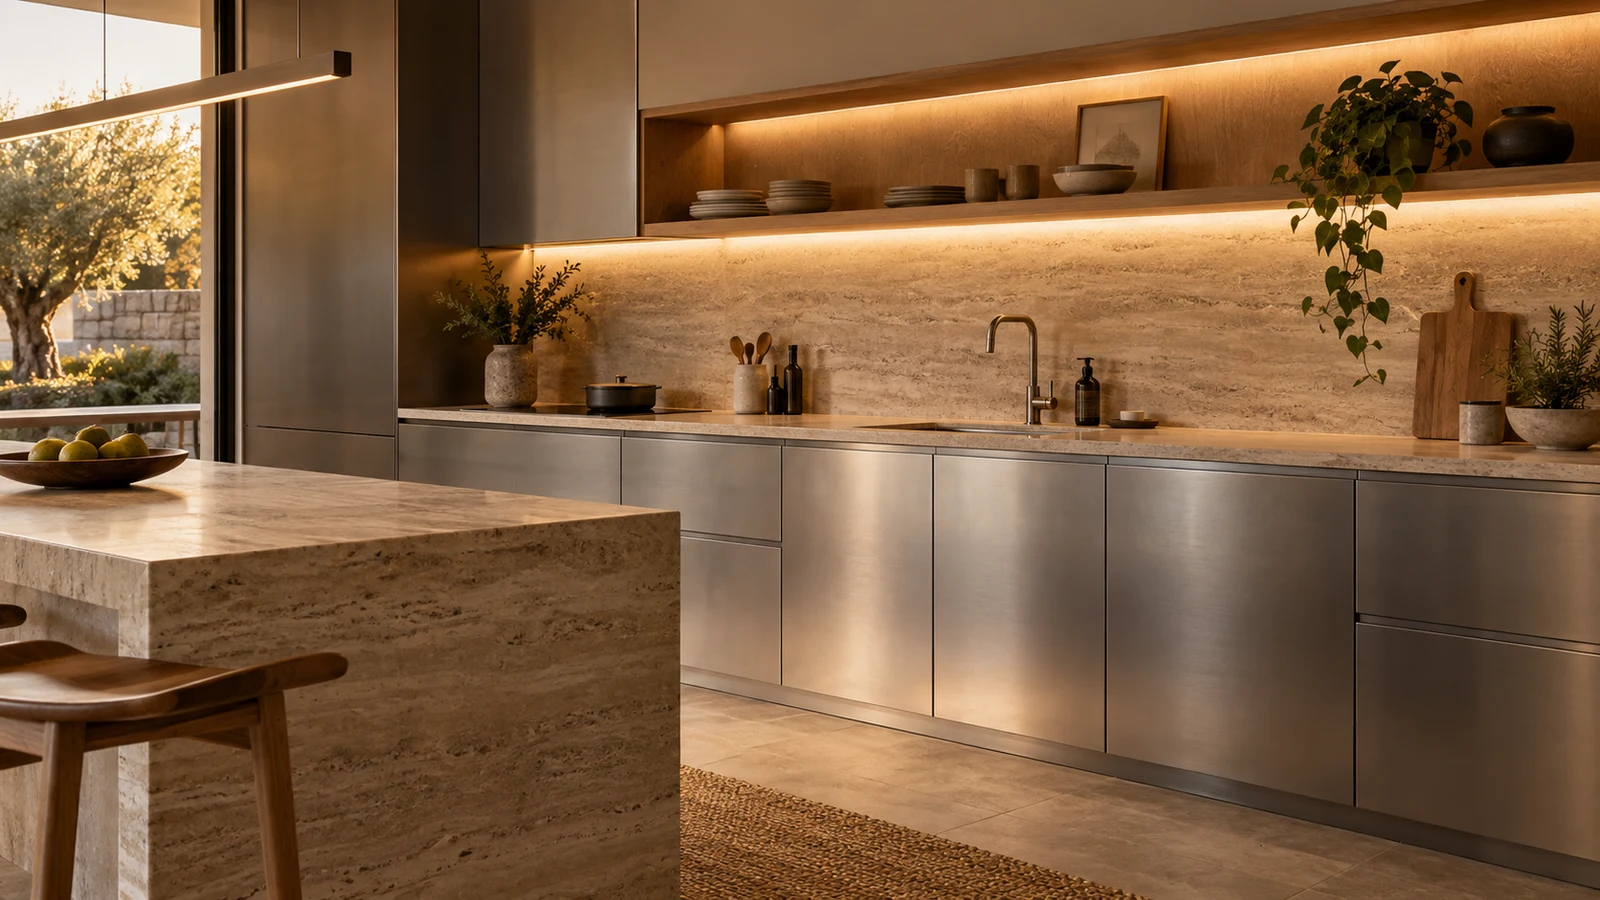
The clearest question is simple: where will people prepare food, wash up or read appliance controls? General ceiling light rarely reaches every part of a counter once upper cabinets cast a shadow. A continuous under-cabinet light can make the work surface easier to see without turning the room into a commercial kitchen.
Mark task-light zones on the same plan as sinks, cooktops and appliance locations. For a stainless steel kitchen cabinet layout, this helps the cabinet run, backsplash and electrical points be discussed together rather than as separate trades.
Let the steel stay tactile, not glaring
Brushed stainless steel responds to light differently from a matte painted door or heavily textured timber. Light grazing across the grain can make the material feel precise and warm; a bare point source reflected at eye level can feel harsh.
Consider the finish direction, viewing angle and the distance between the fixture and the door face. Warm-white light around 2700–3000K is often a useful starting point for a residential interior because it keeps stone and wood tones balanced beside the metal. The final choice should still be checked against the actual room, samples and local electrical requirements.
Good cabinet lighting should reveal the work surface and the material, not become the loudest object in the room.
Coordinate the visible edges
Lighting is most convincing when the source is intentional rather than improvised. Buyers should identify whether the fixture sits beneath a wall cabinet, inside an open shelf, behind a recessed lip or in another planned location. Each option changes the visible cabinet edge, the shadow line and access for future service.
Open shelves need the same discussion. A slim light can give display items definition, but it should not create a bright stripe that competes with the cabinetry. Ask for the lighting position to be shown in elevations alongside door reveals, handles and backsplash joints.
Keep drivers and controls in the conversation
The fixture is only part of the system. Power supply location, switching, dimming preference, cable routes and service access should be agreed before cabinet dimensions are frozen. These details can affect adjacent units, appliance gaps and where a technician can reach components later.
For indoor stainless steel cabinetry, share the lighting intent with the drawing package instead of relying on a mood image. Zovia can review cabinet layouts and visible-detail priorities with the project brief, then coordinate practical cabinetry details with the information available. A few early lighting notes make the finished room feel deliberate from the first switch-on.