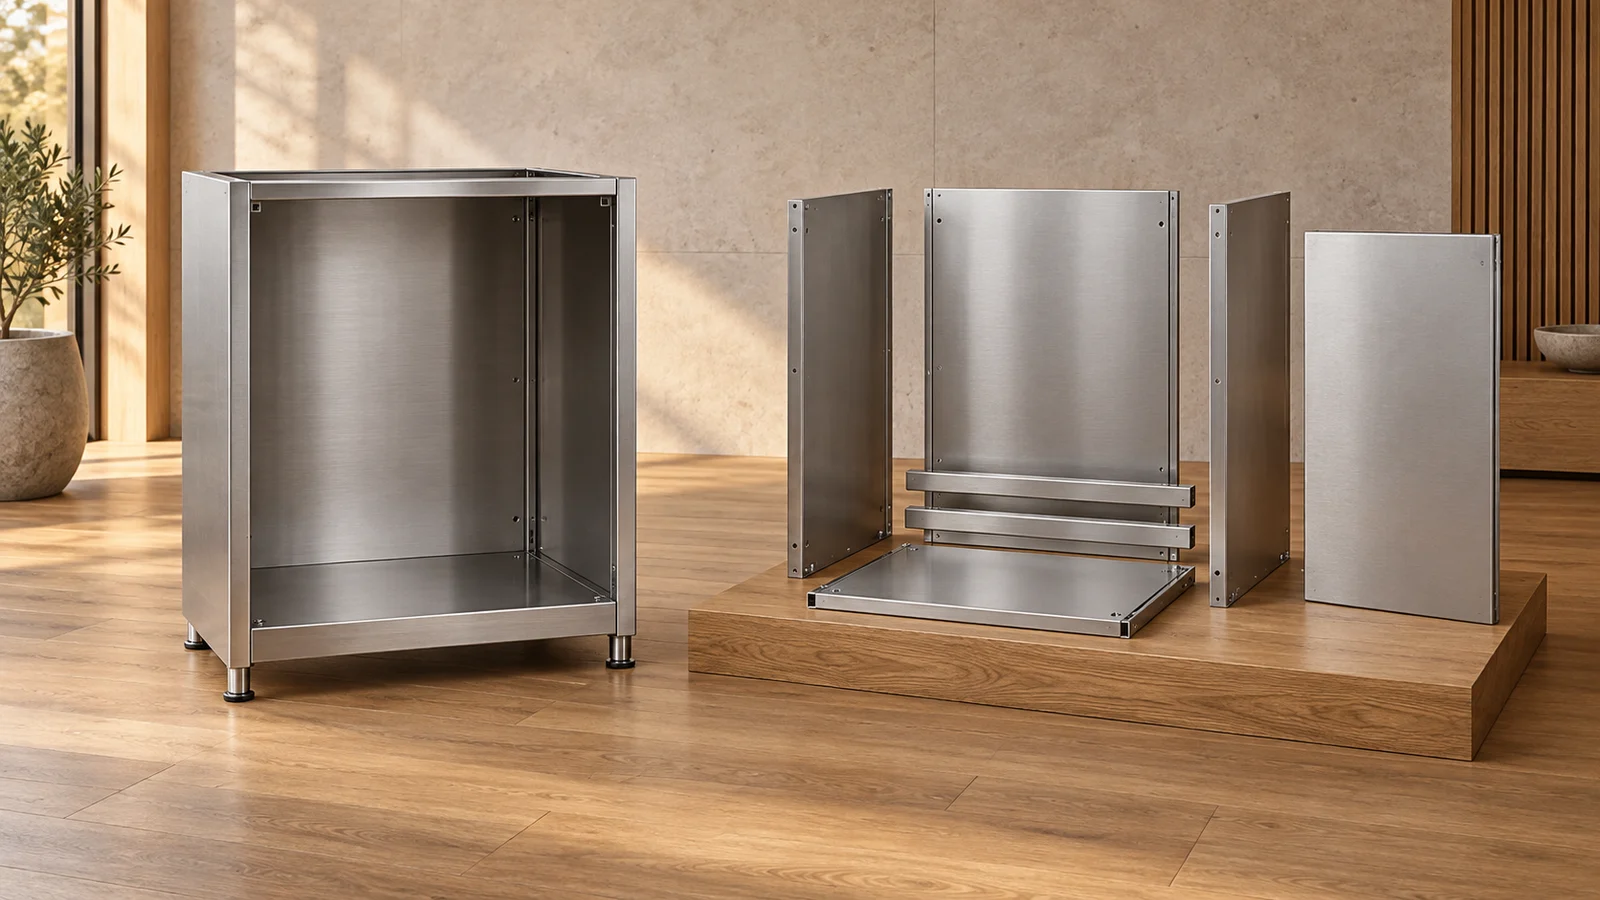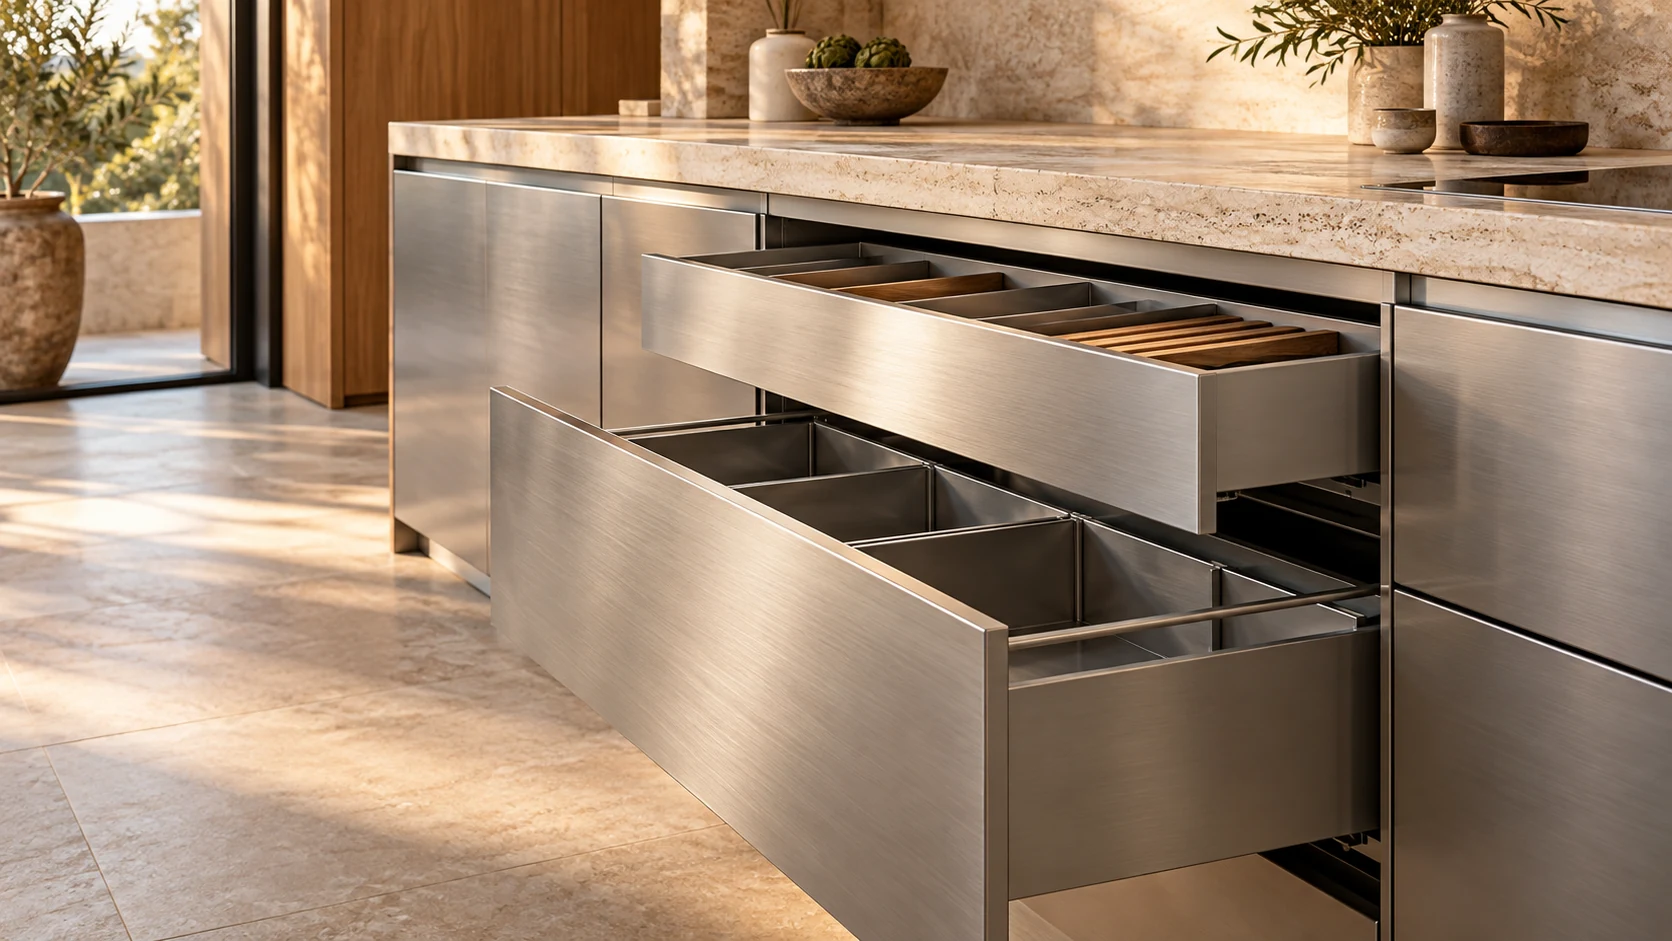
It is easy to approve a kitchen elevation that looks orderly, then discover that the storage behind each stainless steel front does not match the way the room will be used. A wide drawer might be ideal for pans, shallow drawers may suit utensils, and a deep pull-out can change how dry goods are reached. Those choices are harder to make once the cabinet layout is fixed.
For overseas buyers, drawer planning belongs in the same conversation as appliances, worktops and door lines. It is not just an internal fitting decision: it affects cabinet widths, visible gaps and the daily rhythm of the kitchen.
Match the drawer to the task
Start with what needs to be stored near each work zone. Cooking utensils, cookware, tableware and pantry items do not need the same depth or internal arrangement. Instead of asking for “more drawers,” identify the priority use of each cabinet run and which items should be easiest to reach.
Near a cooktop, a combination of shallow and deeper drawers can keep frequently used tools separate from larger cookware. Around a sink, consider what should remain accessible without competing with plumbing or waste space. For a stainless steel kitchen cabinet layout, a simple storage list gives the drawing review a practical starting point.
Check opening space before approving the plan
A drawer needs room not only inside the cabinet, but also in front of it. Island aisles, opposing cabinet runs, appliance doors and passageways all affect whether a fully opened drawer will feel useful or obstructive.
Ask to see drawer positions on the same plan as appliance swings and major circulation routes. This is especially helpful when several drawers meet at a corner or when a dishwasher, oven or tall unit sits nearby. The aim is not to prescribe one universal clearance, but to identify conflicts while they can still be resolved in the layout.
The best drawer plan makes the objects you use often easy to reach without interrupting the rest of the kitchen.
Treat internal order as part of the specification
Internal organization is most convincing when it follows a real use case rather than a generic accessory list. Buyers can mark which drawers need to accommodate:
- cutlery and preparation tools
- pots, lids or small appliances
- dishes, containers or pantry goods
This gives the team a clearer brief for drawer proportions and divider priorities. It also avoids expecting a narrow top drawer to solve storage intended for a deeper base unit. For indoor stainless steel cabinetry, share sketches, appliance information and any preferred storage routine together, rather than treating the interior as a later decision.
Keep the visible lines intentional
Drawer fronts contribute to the character of a stainless steel kitchen just as much as their interiors. Their heights, horizontal reveals, handle placement and relationship to adjacent doors should be shown in elevations. A neat run can look less considered if drawer lines stop abruptly against an appliance panel or no longer align with the surrounding design.
Zovia can review layout information and the visible-detail priorities available for a project. Bring drawer use, appliance locations and front-panel preferences into the early drawing discussion; the result is storage that supports the room without becoming an afterthought.