Real Cabinetry Projects
Explore Zovia cabinetry through real installation, workshop and detail photographs, from outdoor kitchens to interior storage.
View the gallery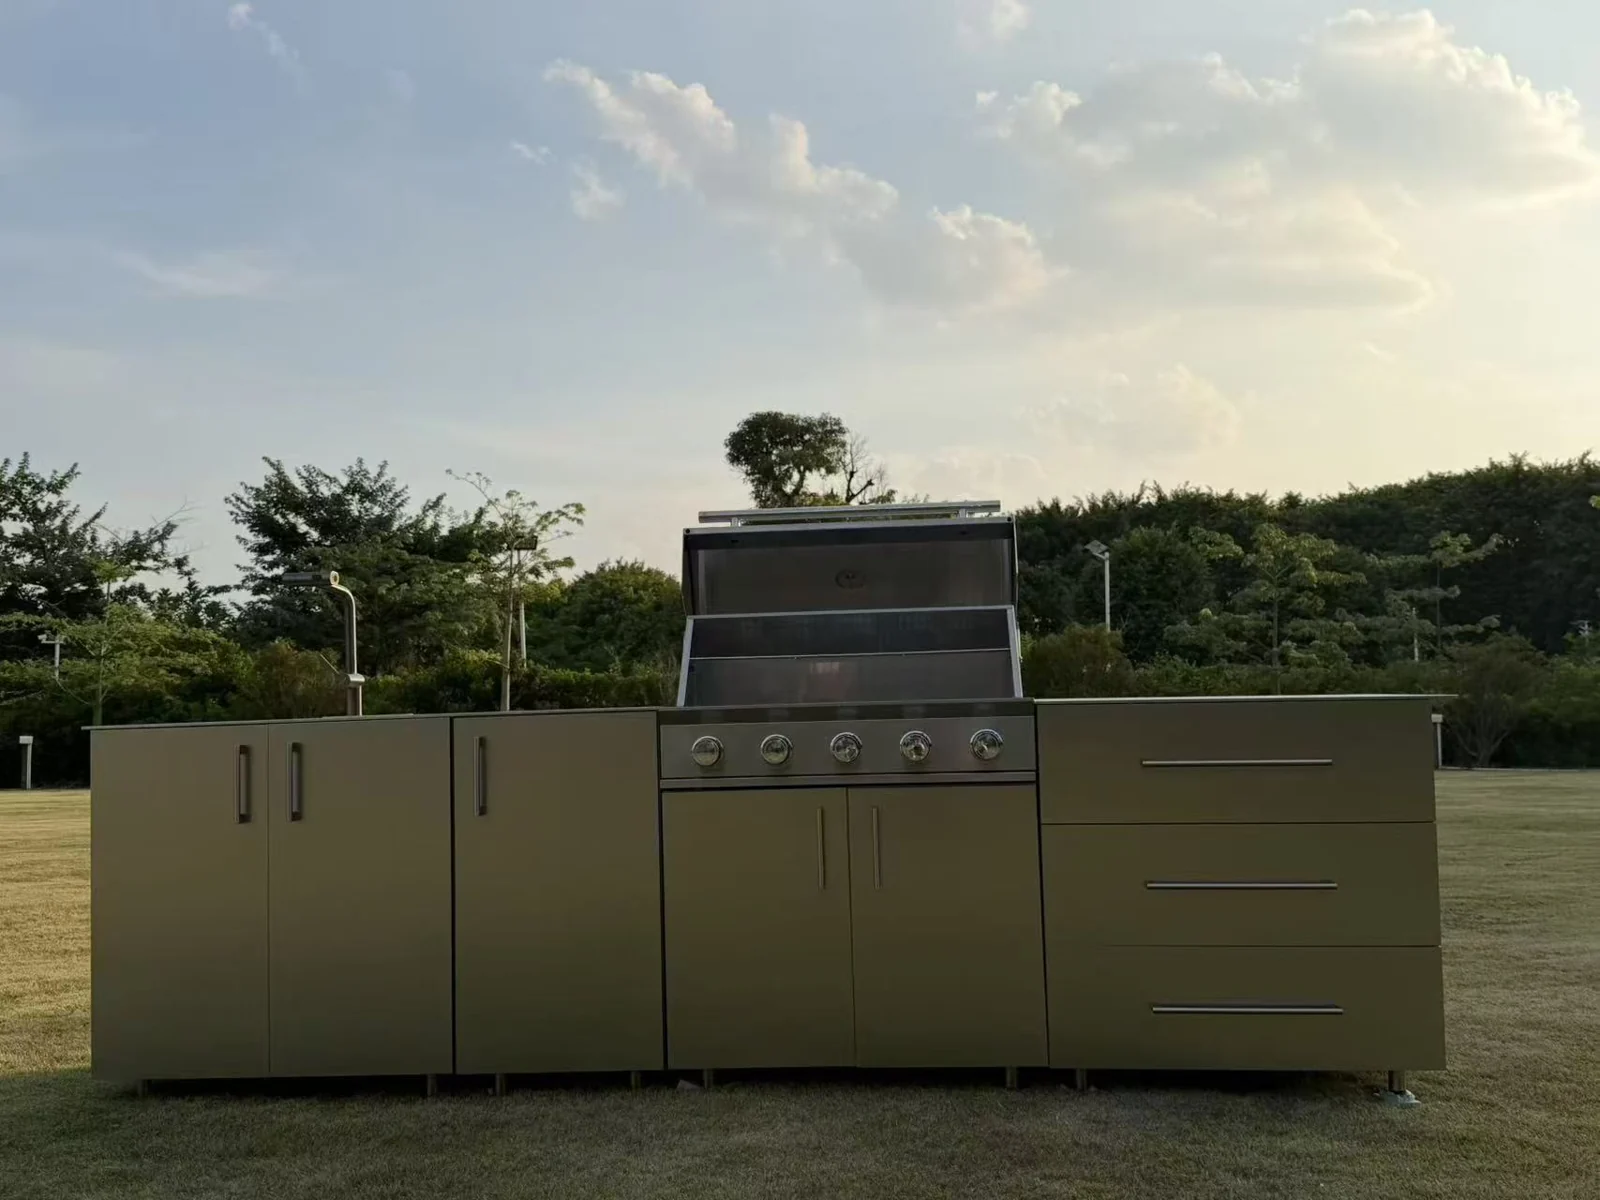
Real spaces, cabinet builds and the details in between. This collection brings together photographs from Zovia’s project archive, including installations, workshop builds and displays.
Outdoor kitchens
Garden runs, courtyard corners and terrace kitchens. See how cooking, washing and storage fit into different outdoor spaces.
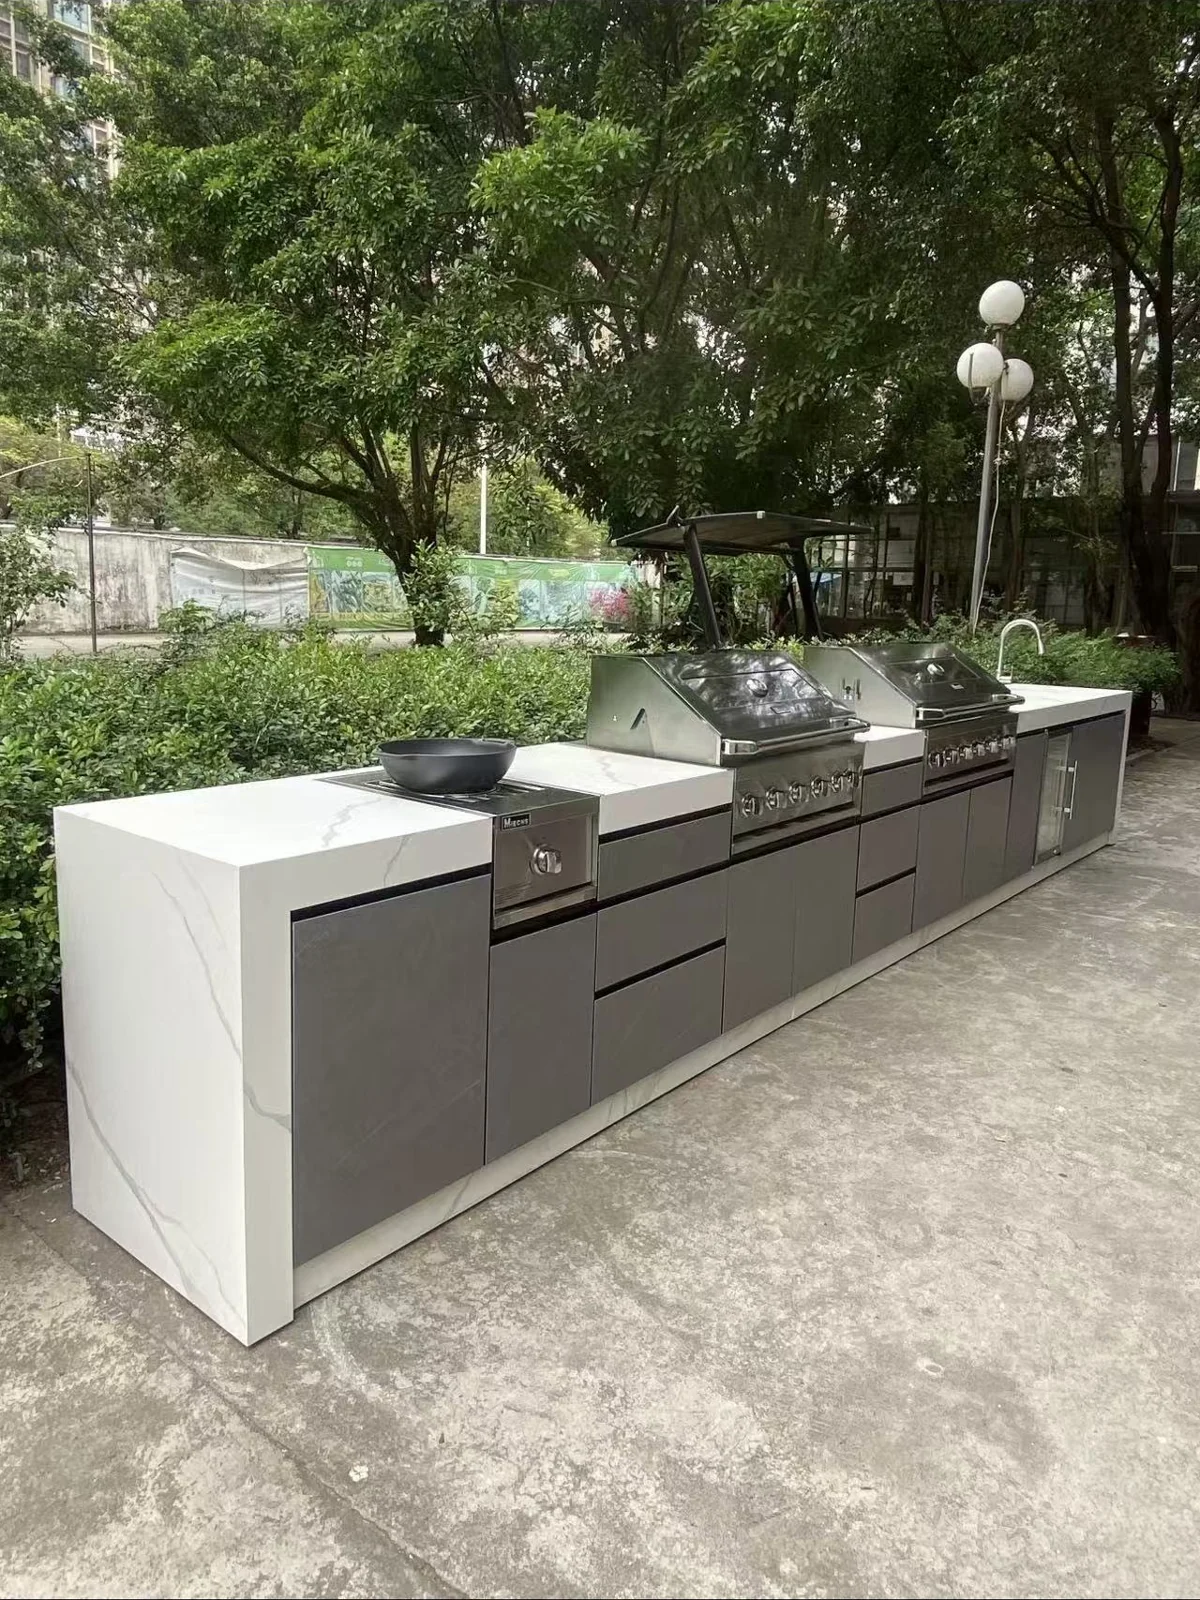
Garden kitchen with grill and drawer storage
A long garden kitchen with cooking appliances, drawers and a light worktop surround.
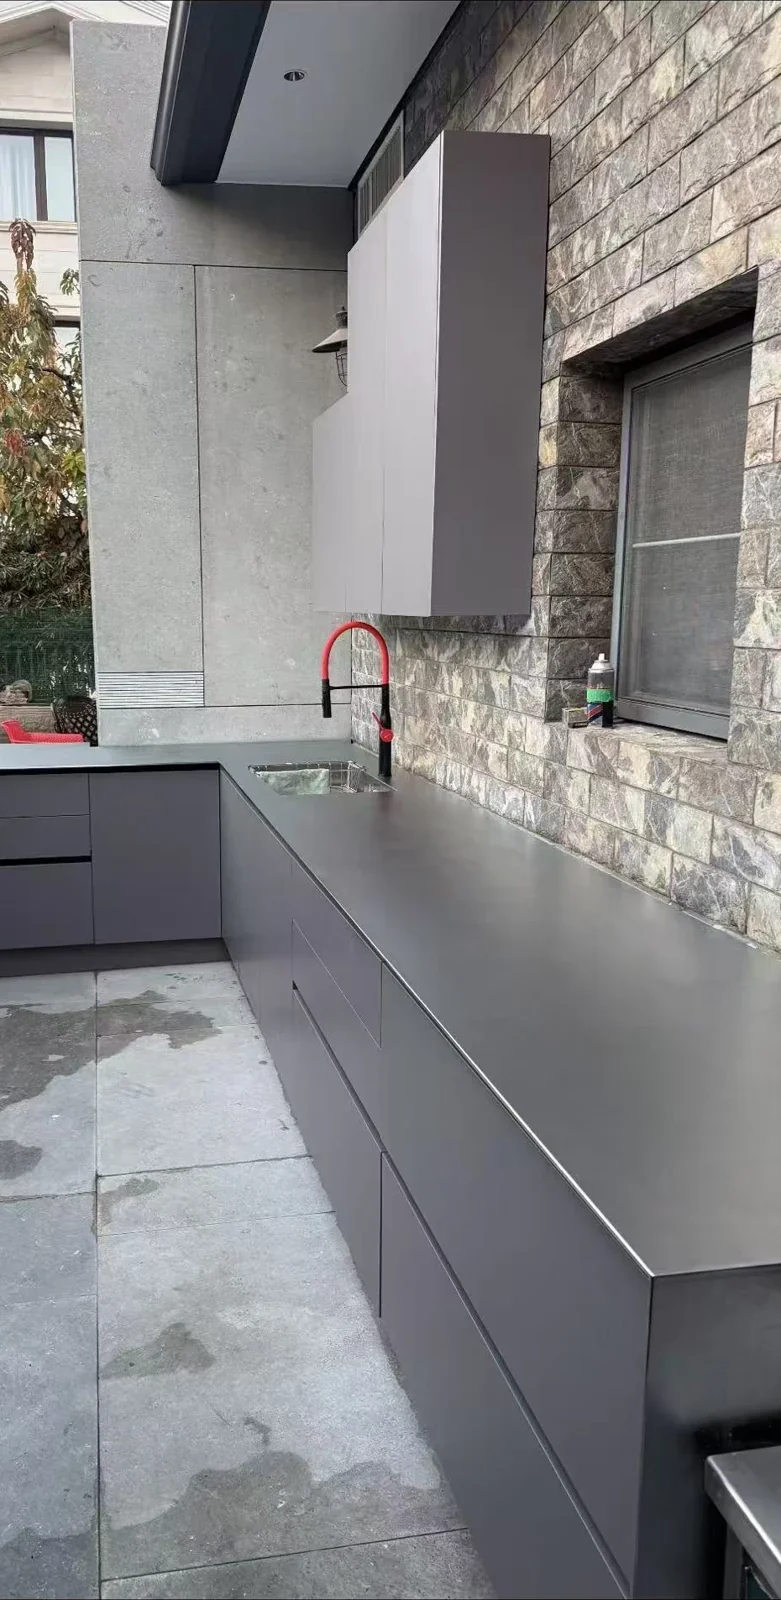
Courtyard kitchen with an L-shaped worktop
An L-shaped courtyard installation with a sink, closed storage and a continuous worktop.
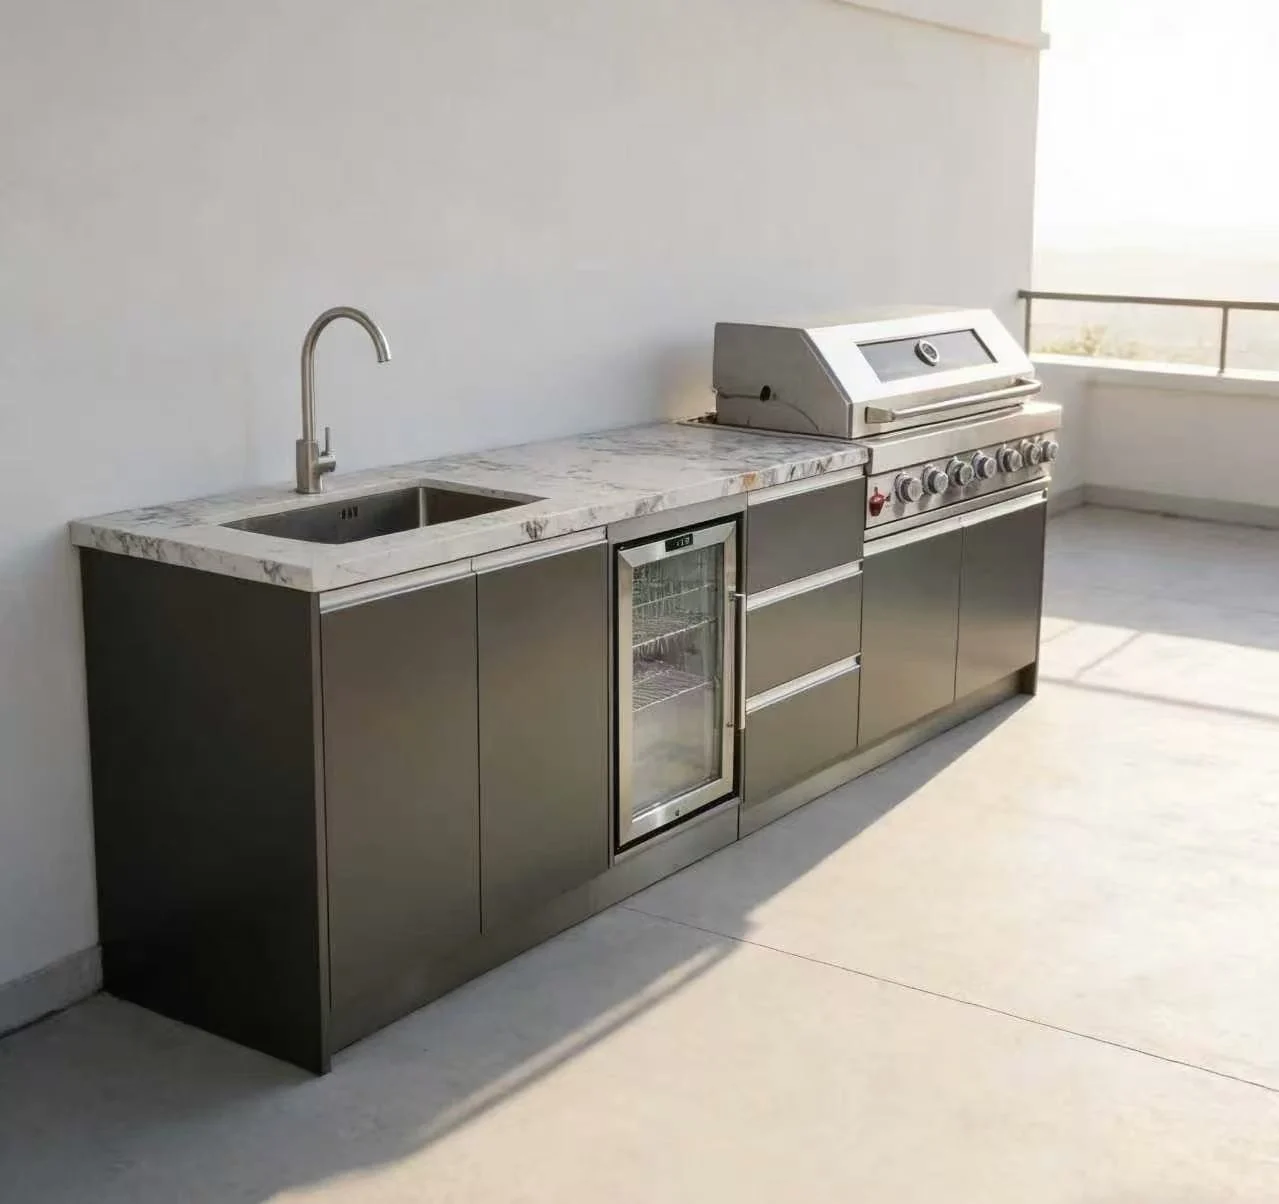
Terrace kitchen with sink, grill and glazed storage
A compact terrace run combining a sink, grill, drawers and glass-fronted storage.
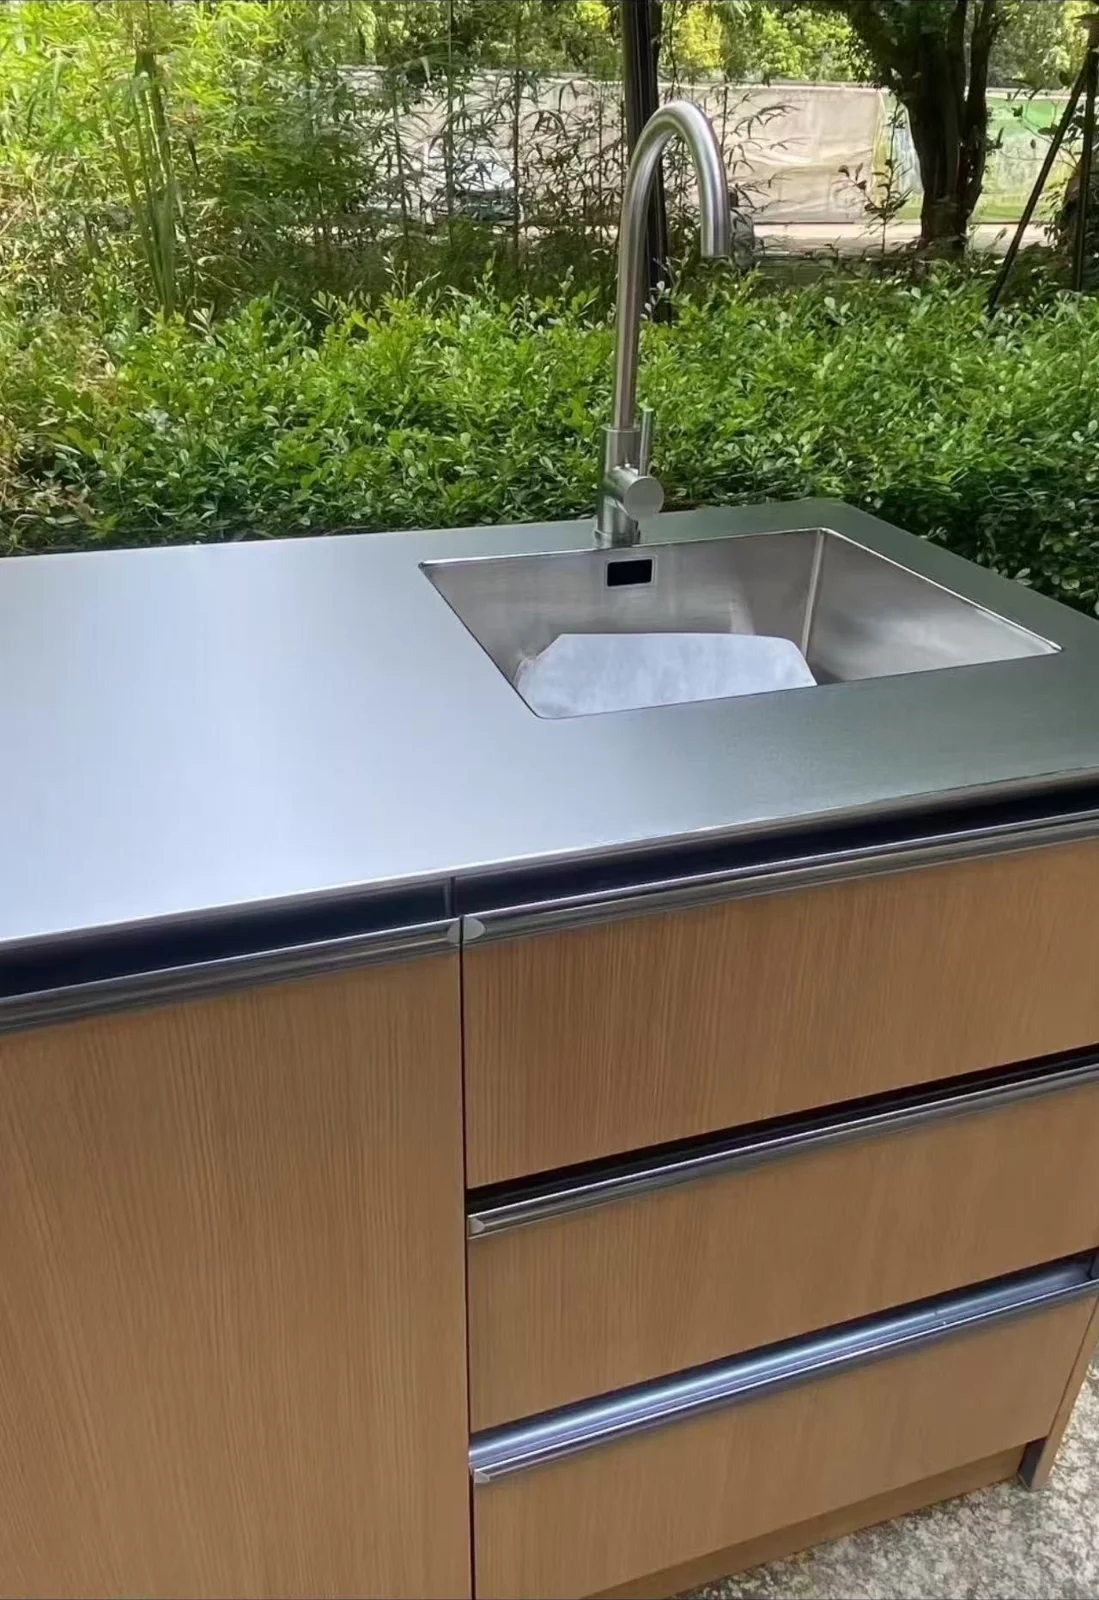
Outdoor sink above wood-tone cabinet fronts
A close view of the sink, worktop edge and wood-tone drawer fronts in a garden setting.
Covered kitchen builds
Photographs of covered kitchen units in the workshop and display area, showing the canopy, lighting and cabinet arrangement.
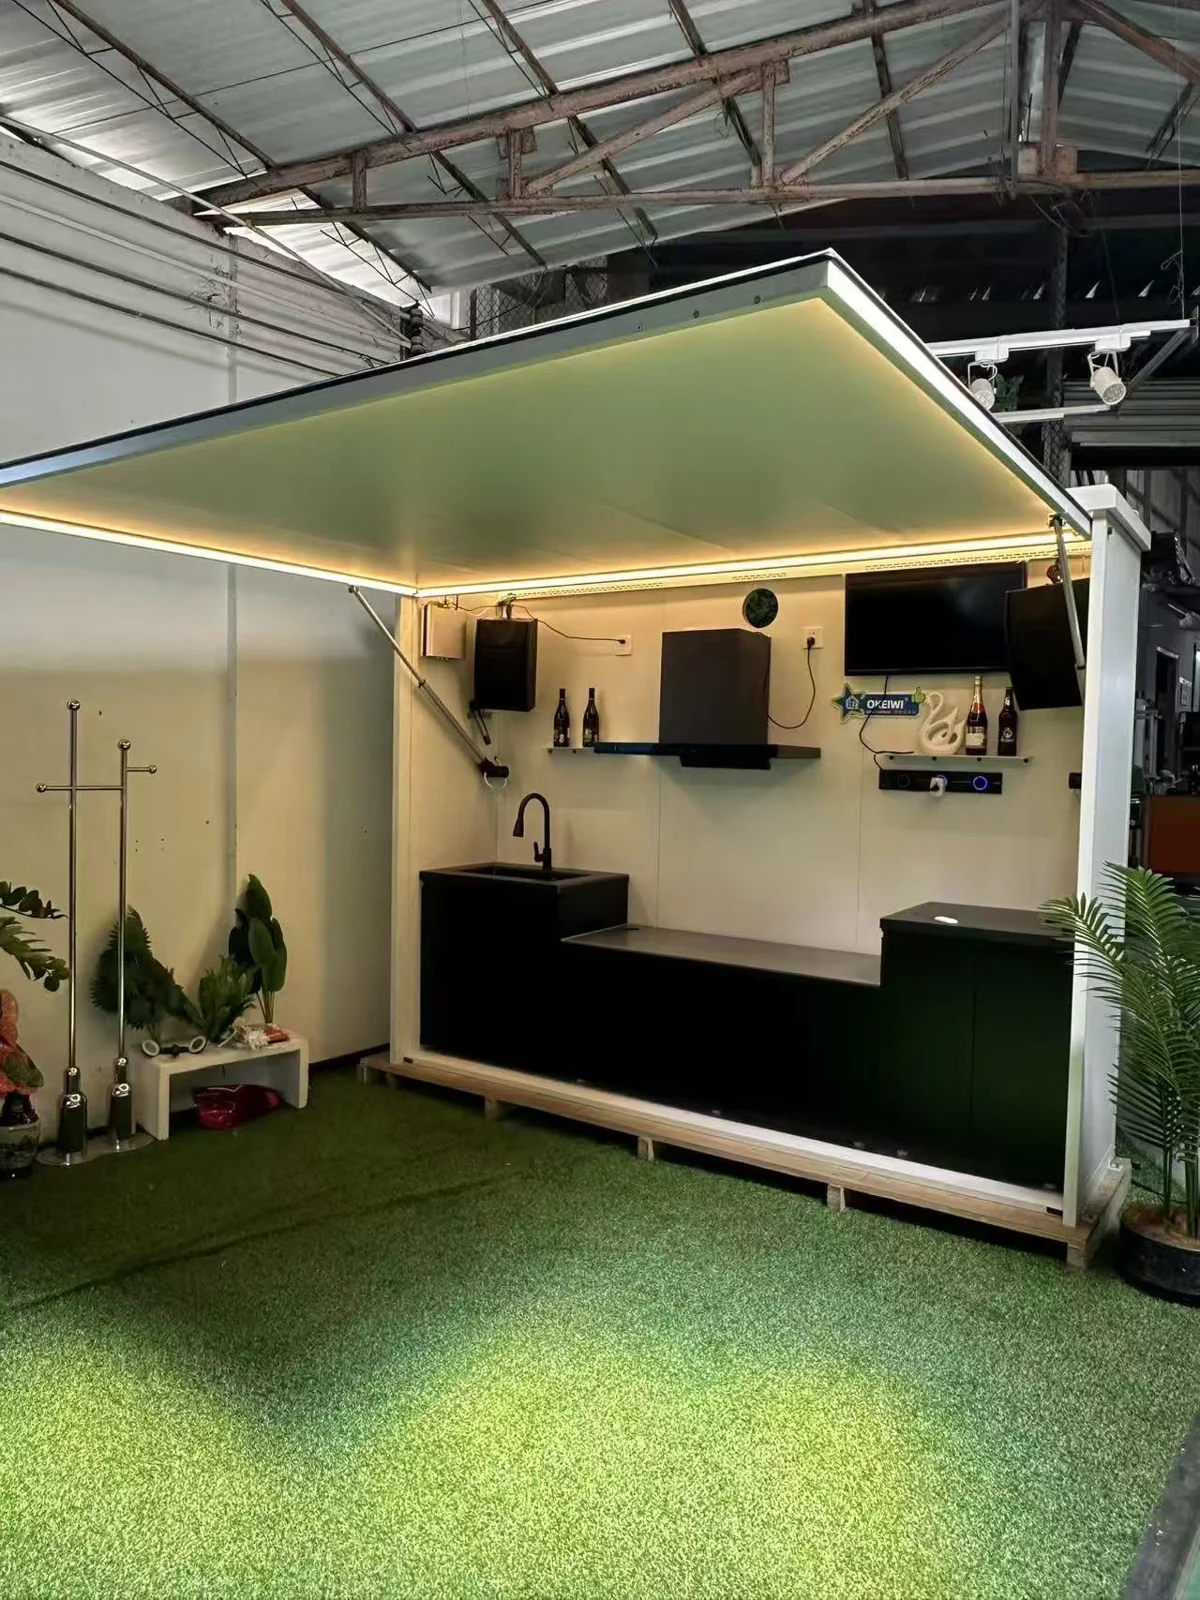
Covered kitchen display with an open canopy
A covered kitchen display with perimeter lighting, a sink and dark base cabinets.
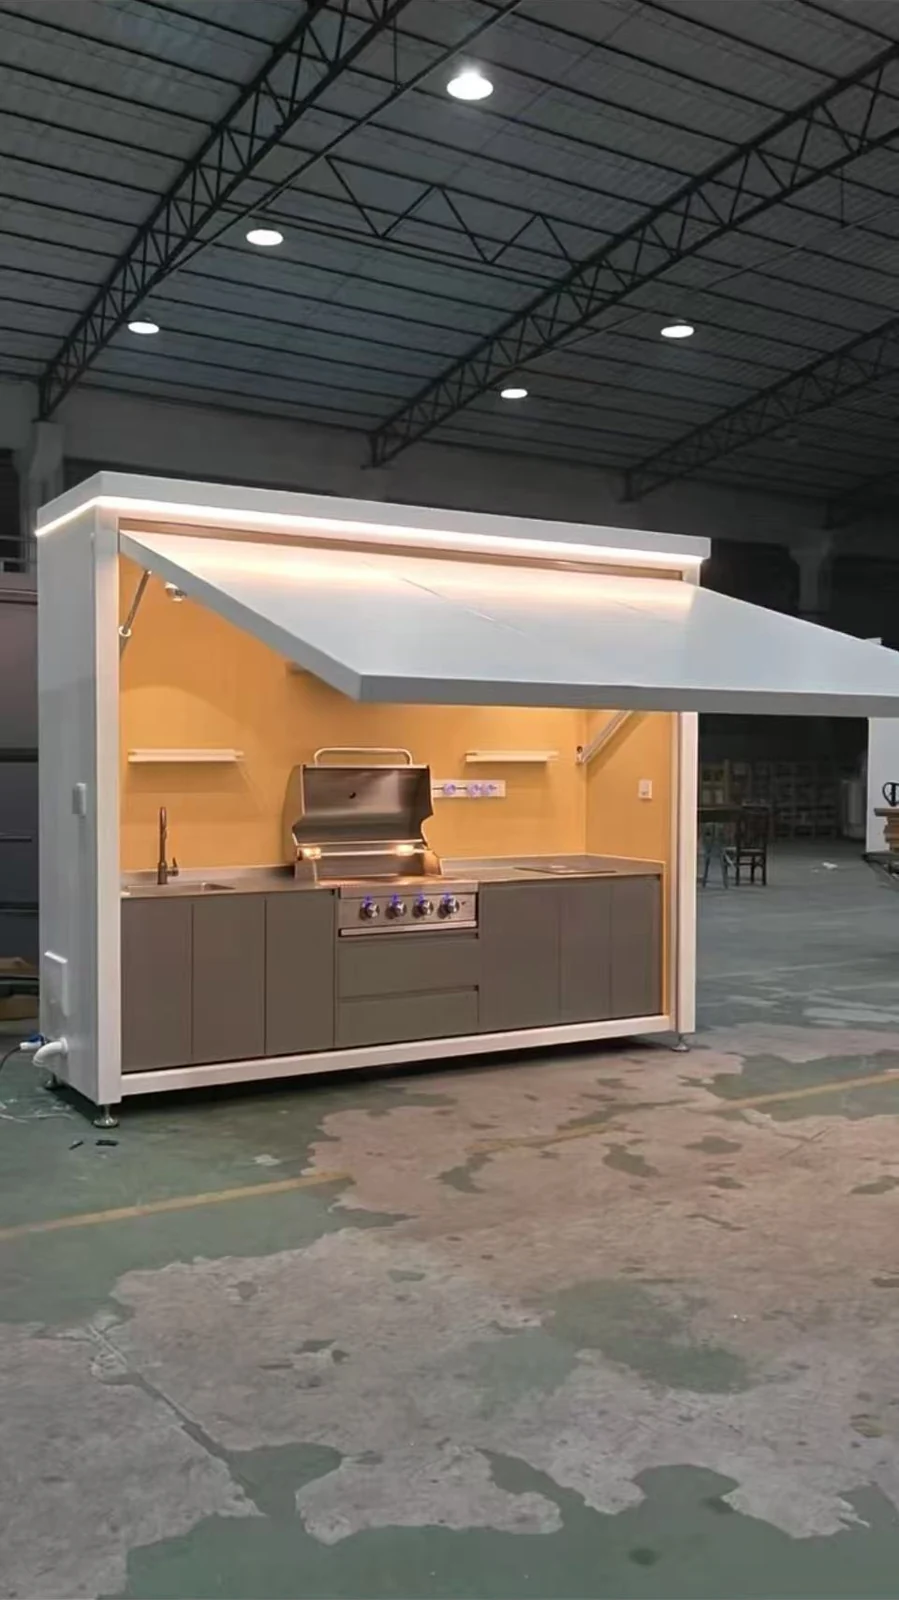
Covered grill kitchen on the workshop floor
A light-coloured covered unit with a grill, sink and base storage, photographed in the workshop.
Kitchens & interior storage
Interior photographs show cabinet layouts, worktop proportions and full-height storage, including work still visible during installation.
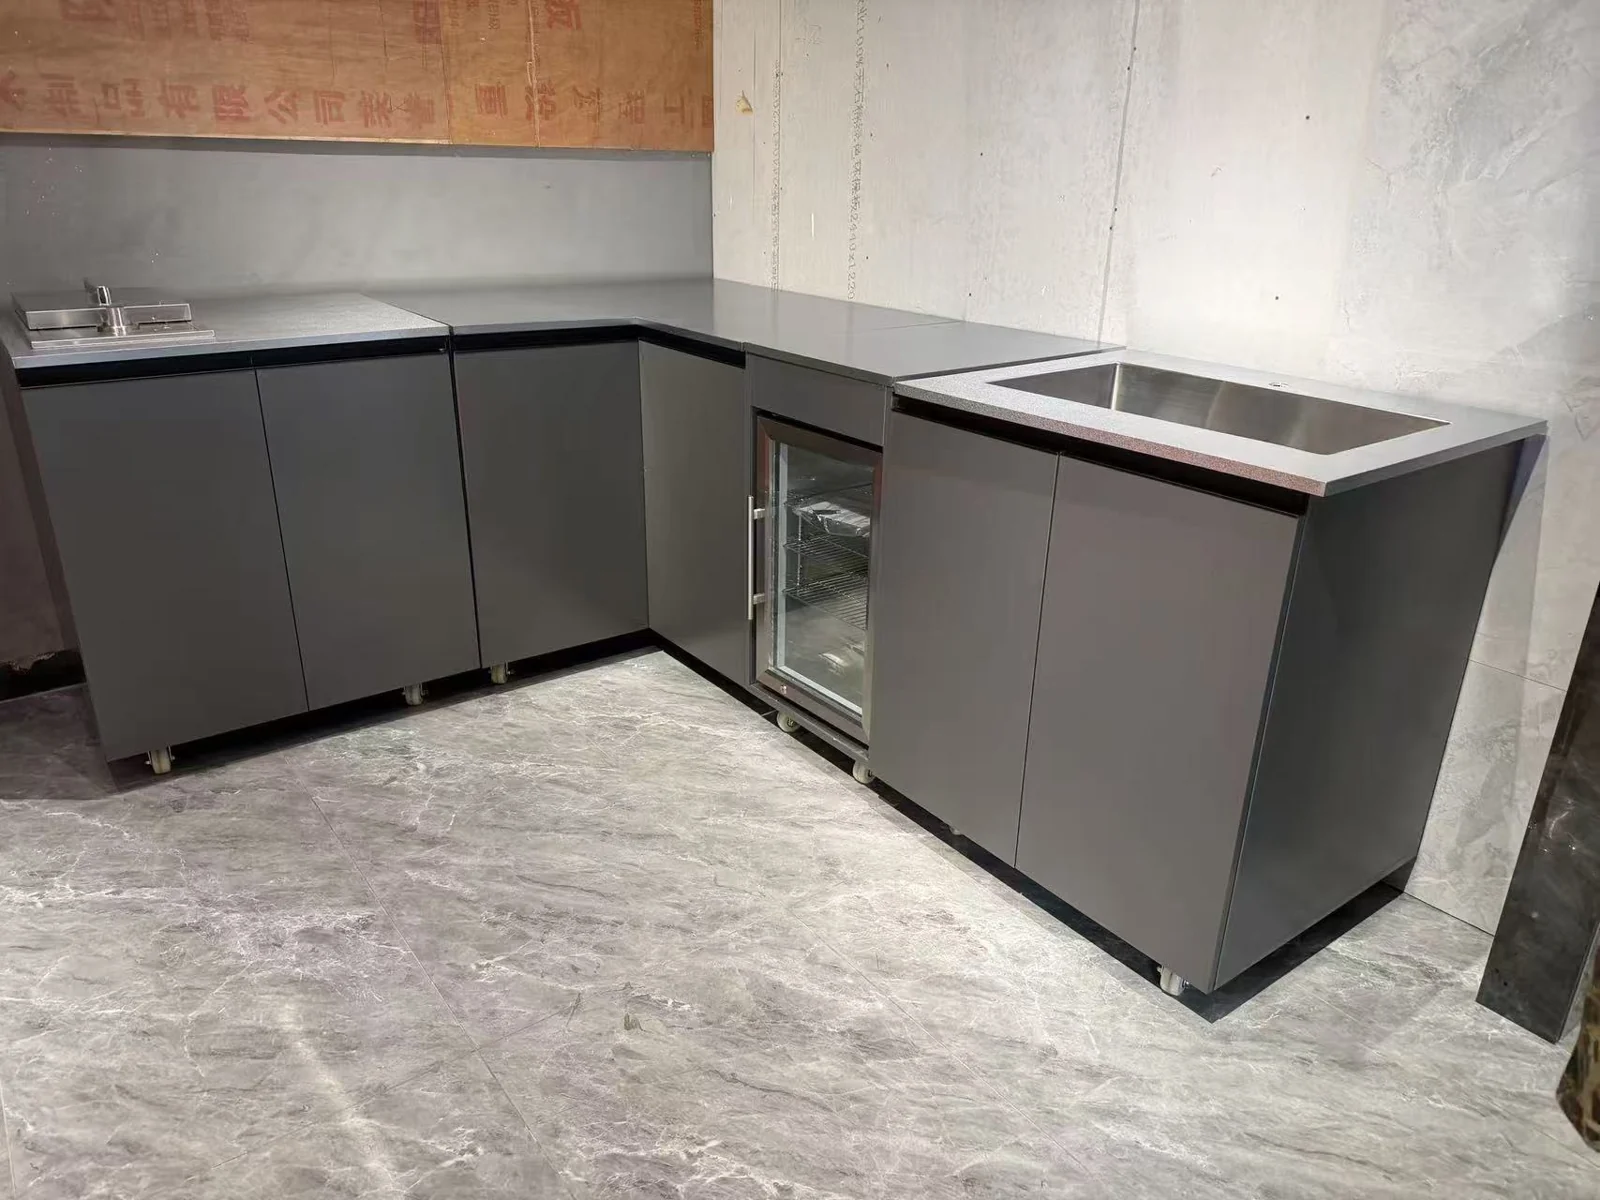
Grey corner kitchen with sink and glazed undercounter unit
A corner kitchen installation with grey cabinet fronts, a sink and a glass-fronted undercounter unit.
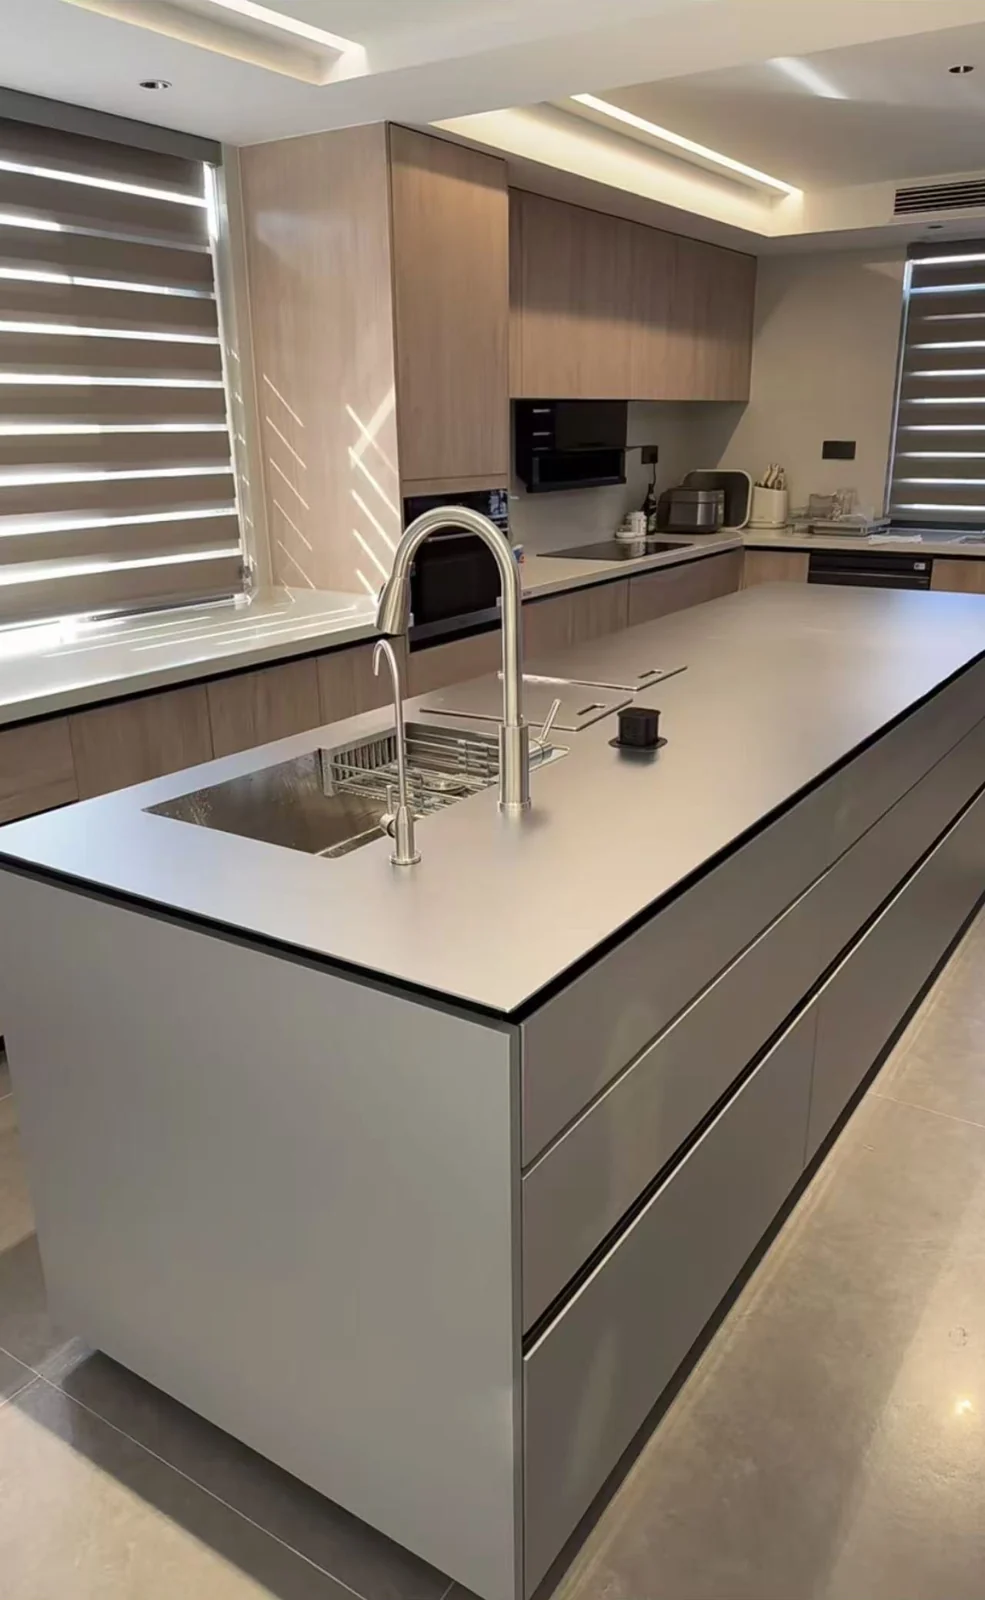
Kitchen island with sink and wide storage drawers
A kitchen island with a sink, wide drawers and a pale worktop, photographed in the interior.
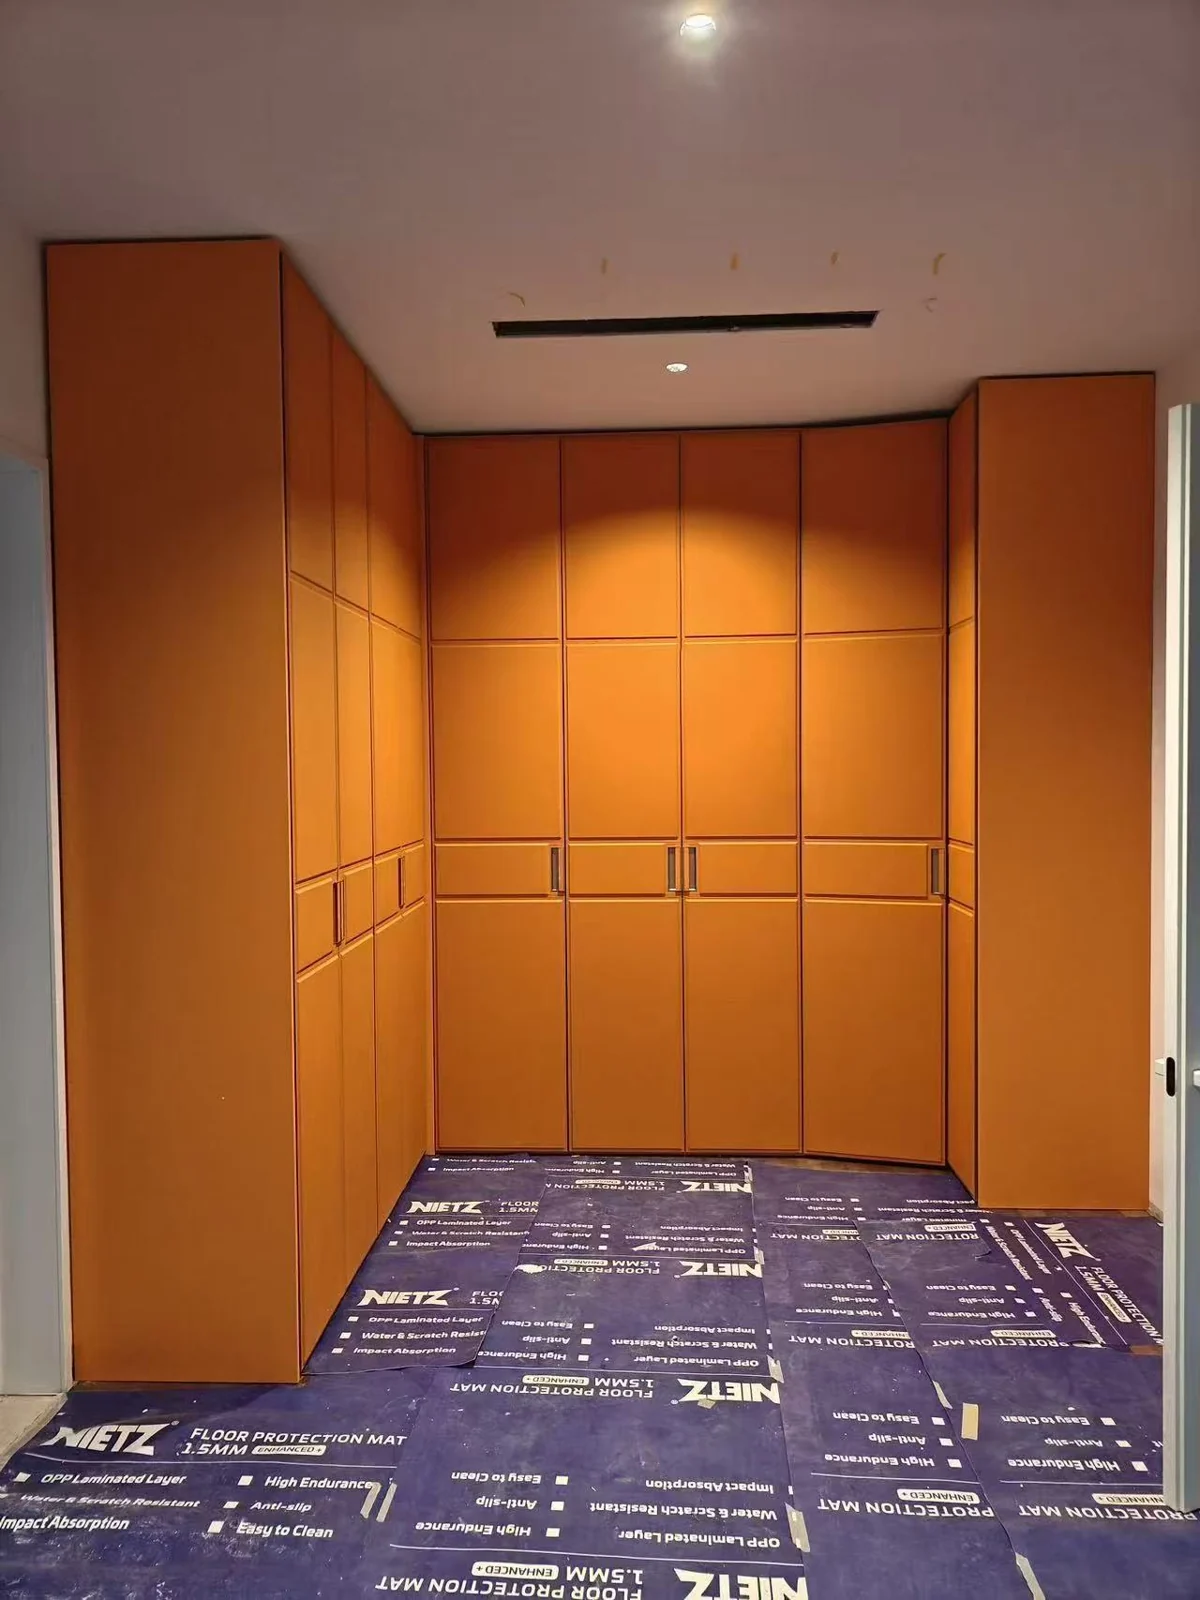
Orange full-height wardrobe during installation
Full-height orange storage fronts with the floor protection still in place during installation.
Worktops & close-up details
Look closer at sink openings, worktop edges and cabinet preparation. These details help turn a visual reference into a clear project brief.
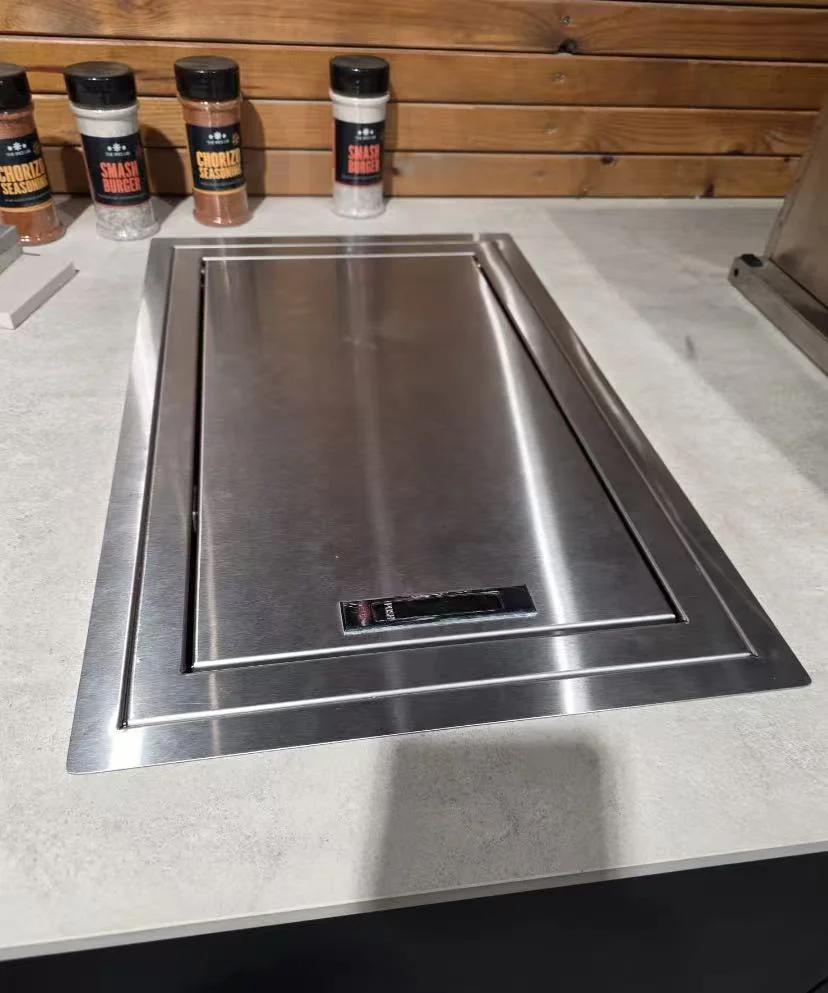
Recessed stainless steel insert in a worktop
A close-up of a recessed stainless steel insert and the surrounding worktop edge.
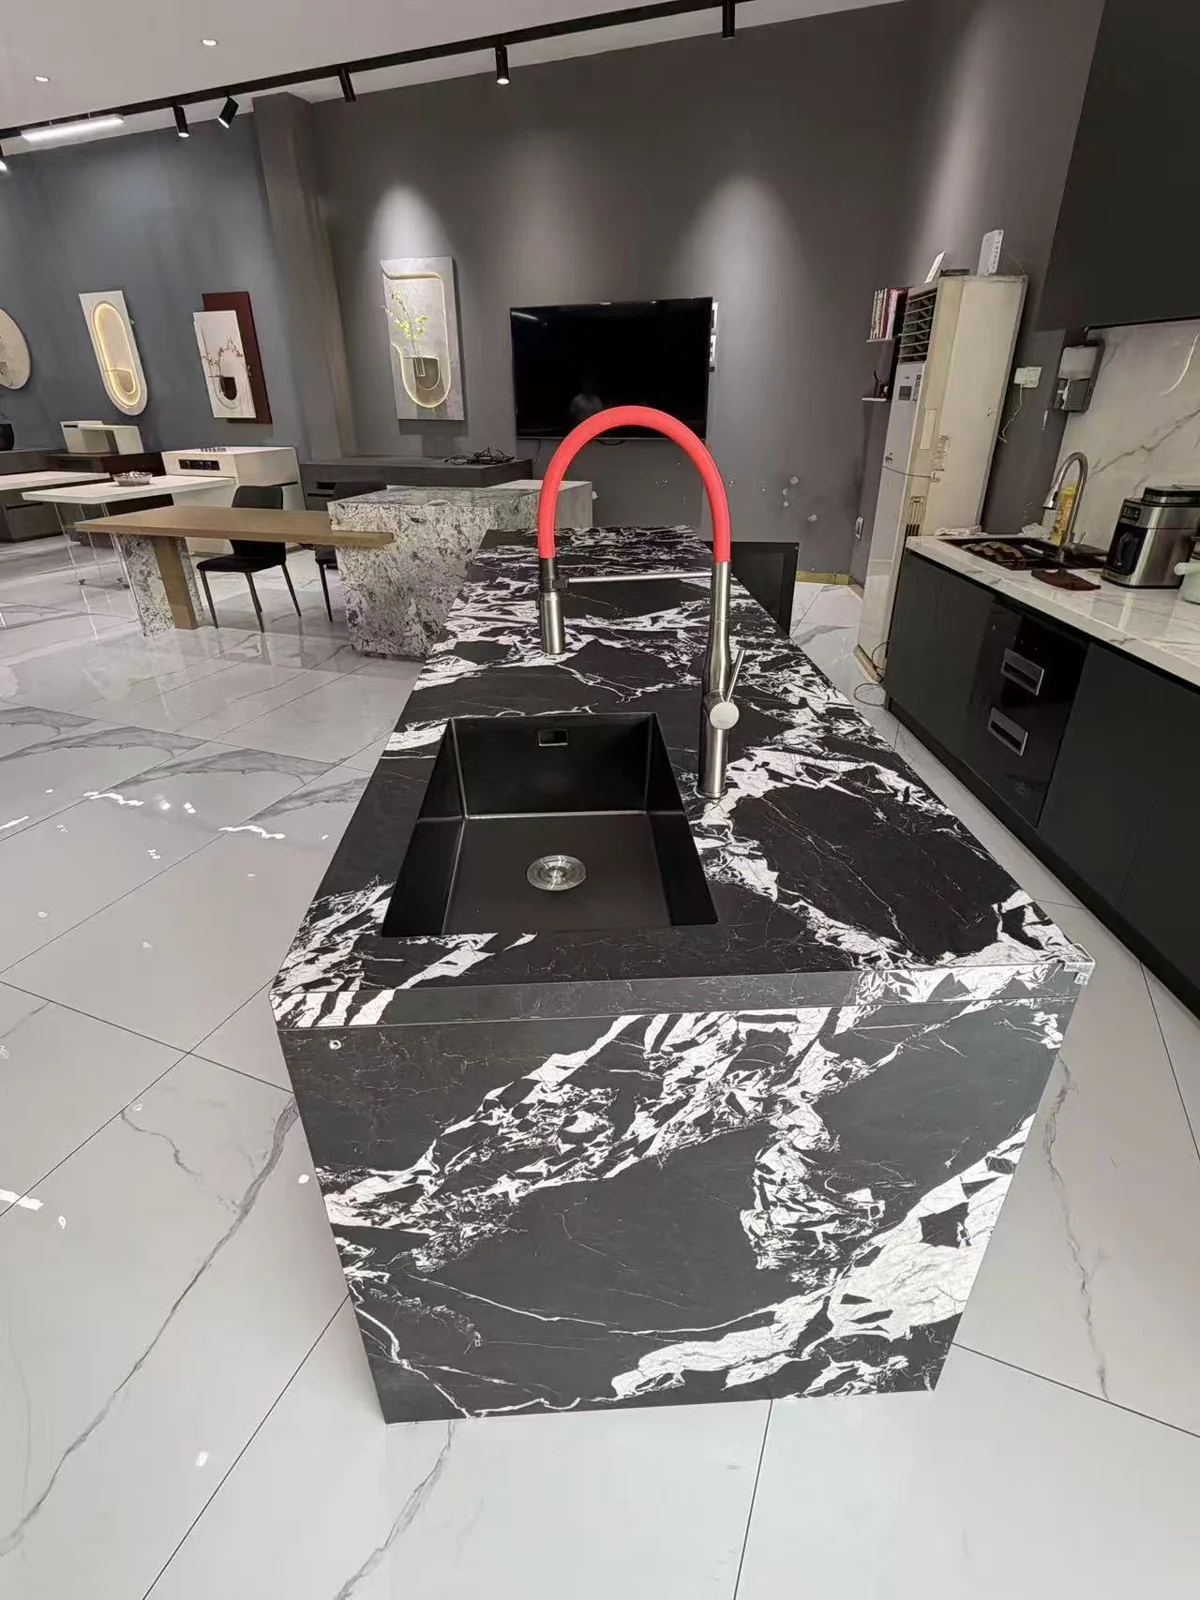
Veined island worktop with dark sinks and a red tap
A veined island worktop with dark sink bowls and a contrasting red tap in a display setting.
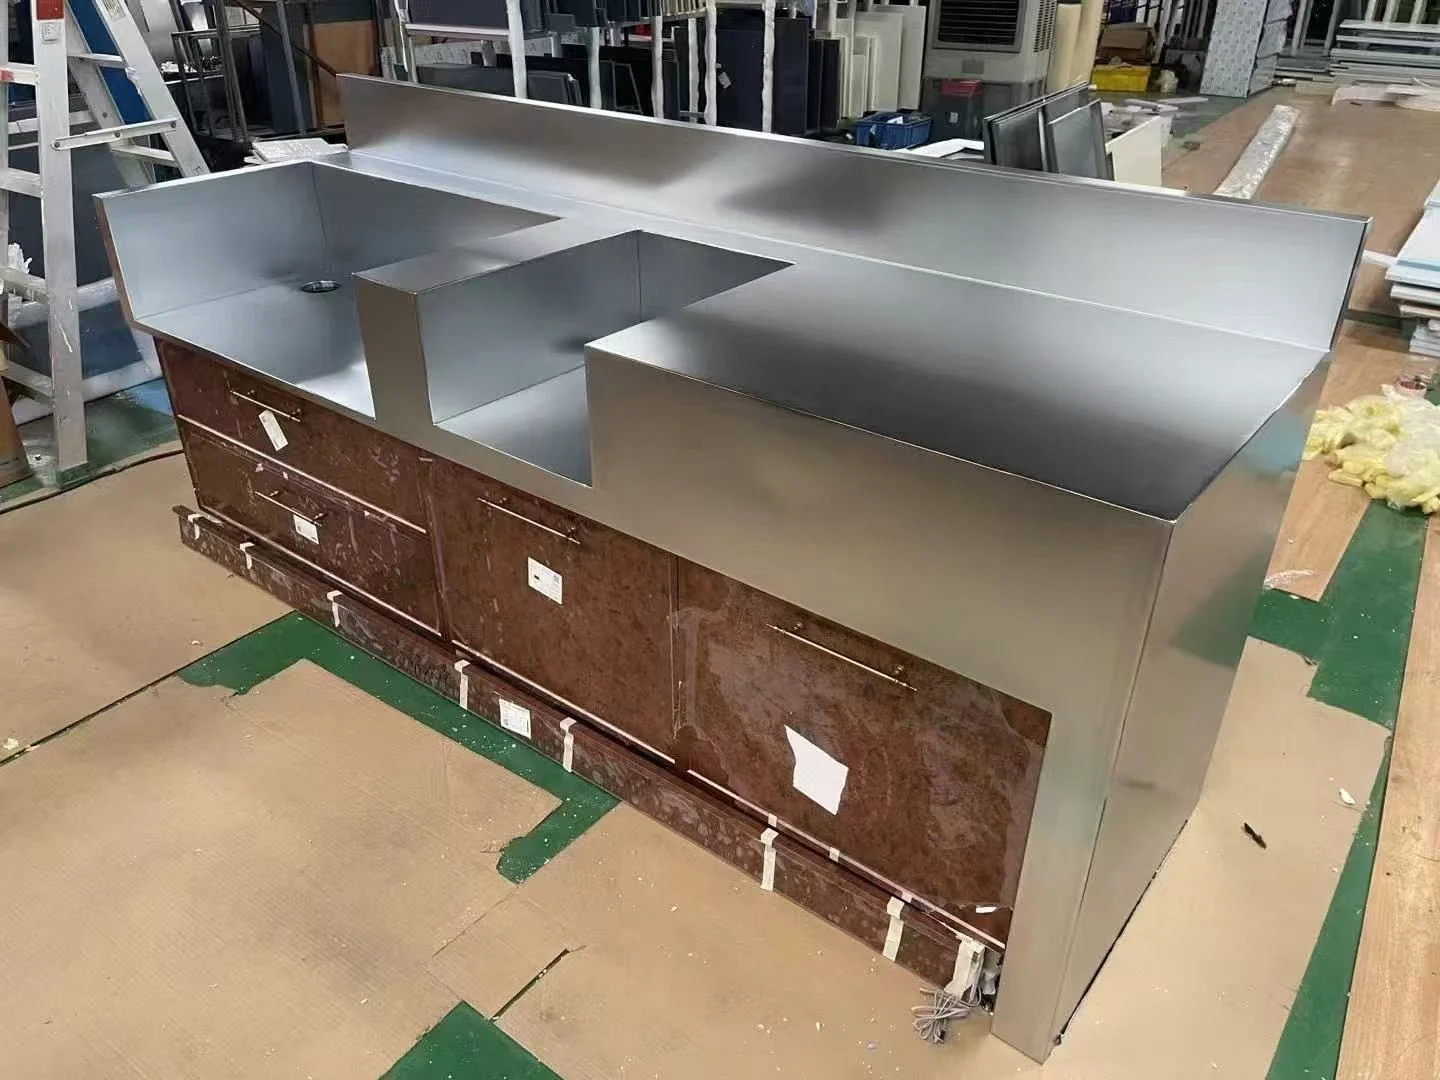
Stainless steel worktop with sink openings in the workshop
A stainless steel worktop with formed openings above cabinets protected for workshop handling.
From the workshop
Production and display photographs document assembled cabinet runs and appliance arrangements before they become part of a finished space.
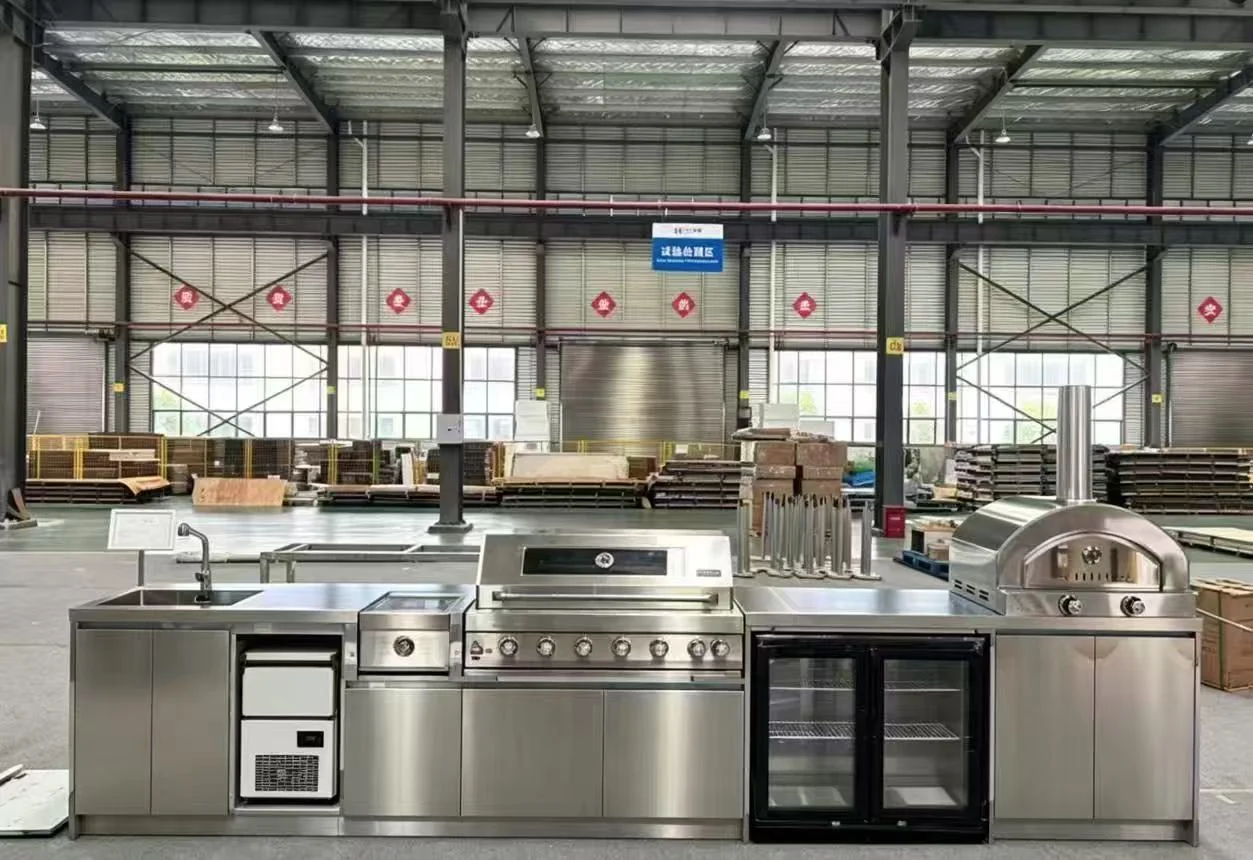
Stainless steel outdoor kitchen assembled in the factory
A stainless steel kitchen run with sink, grill, glass-fronted storage and an oven on the factory floor.
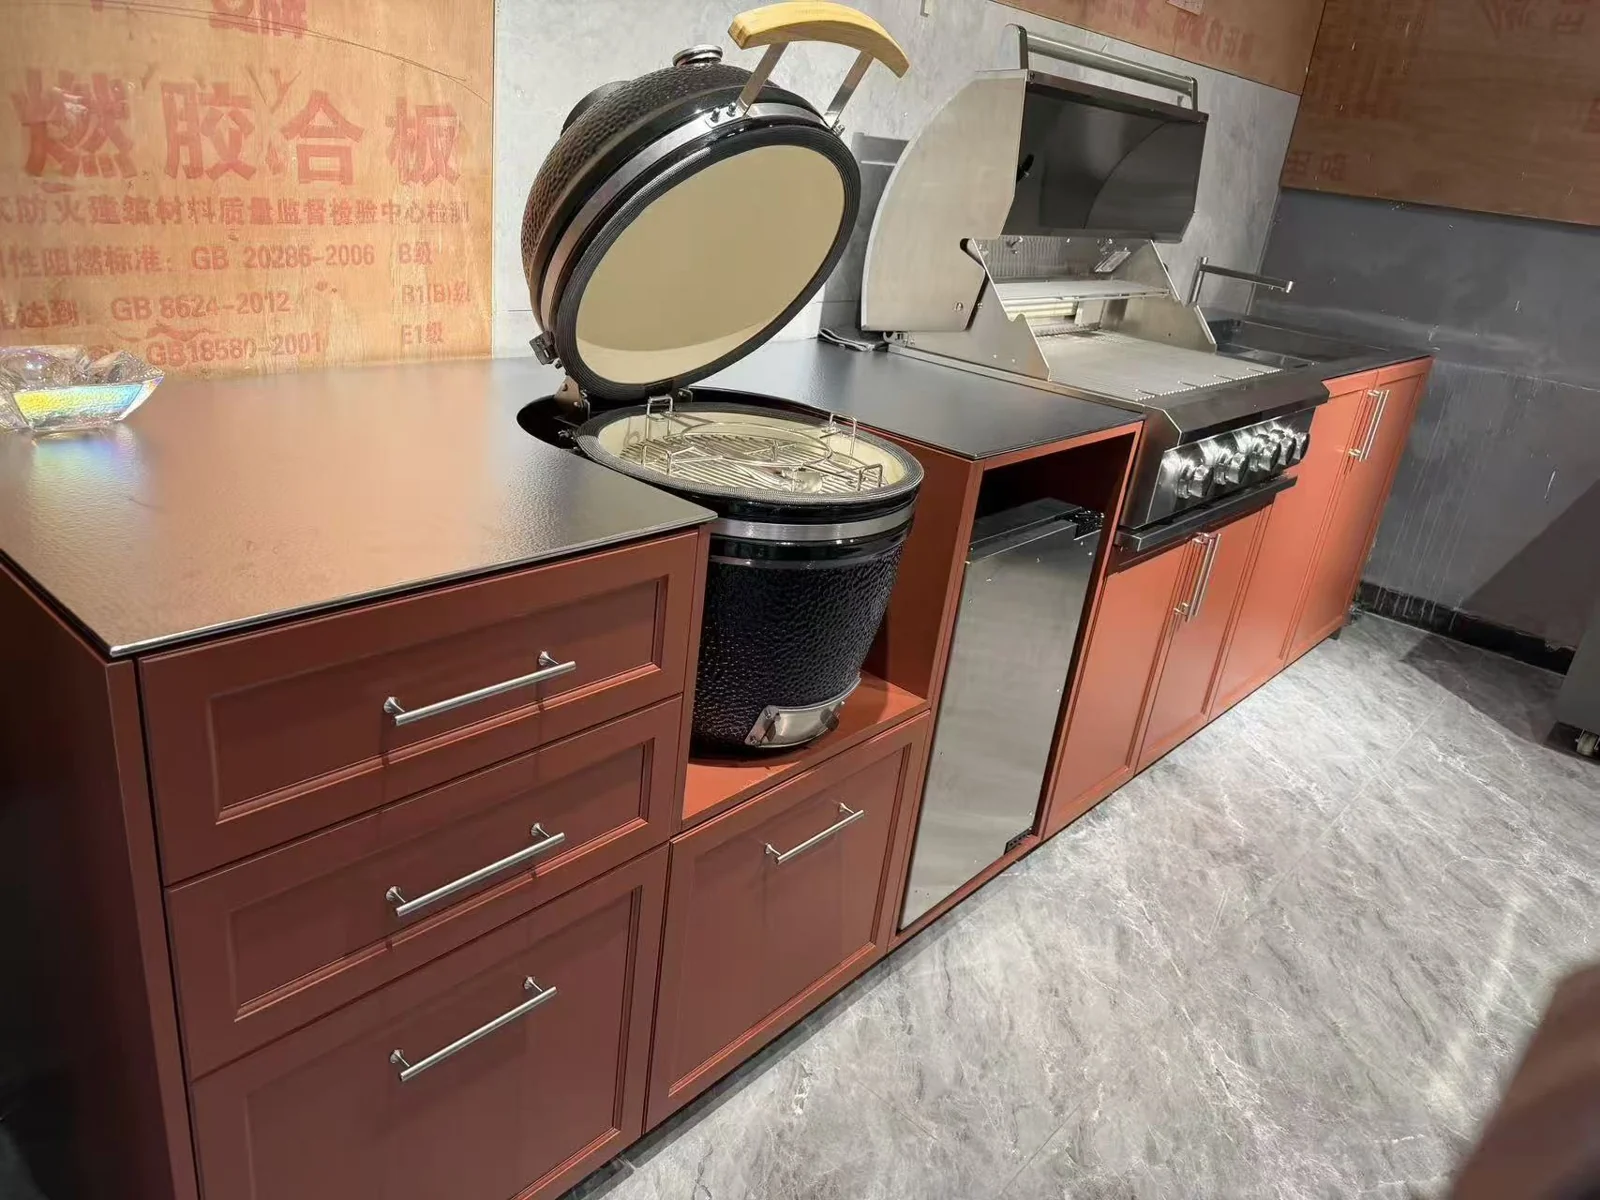
Red-brown cabinet run with a kamado and grill
A red-brown cabinet run arranged around a ceramic cooker, grill and drawer storage.
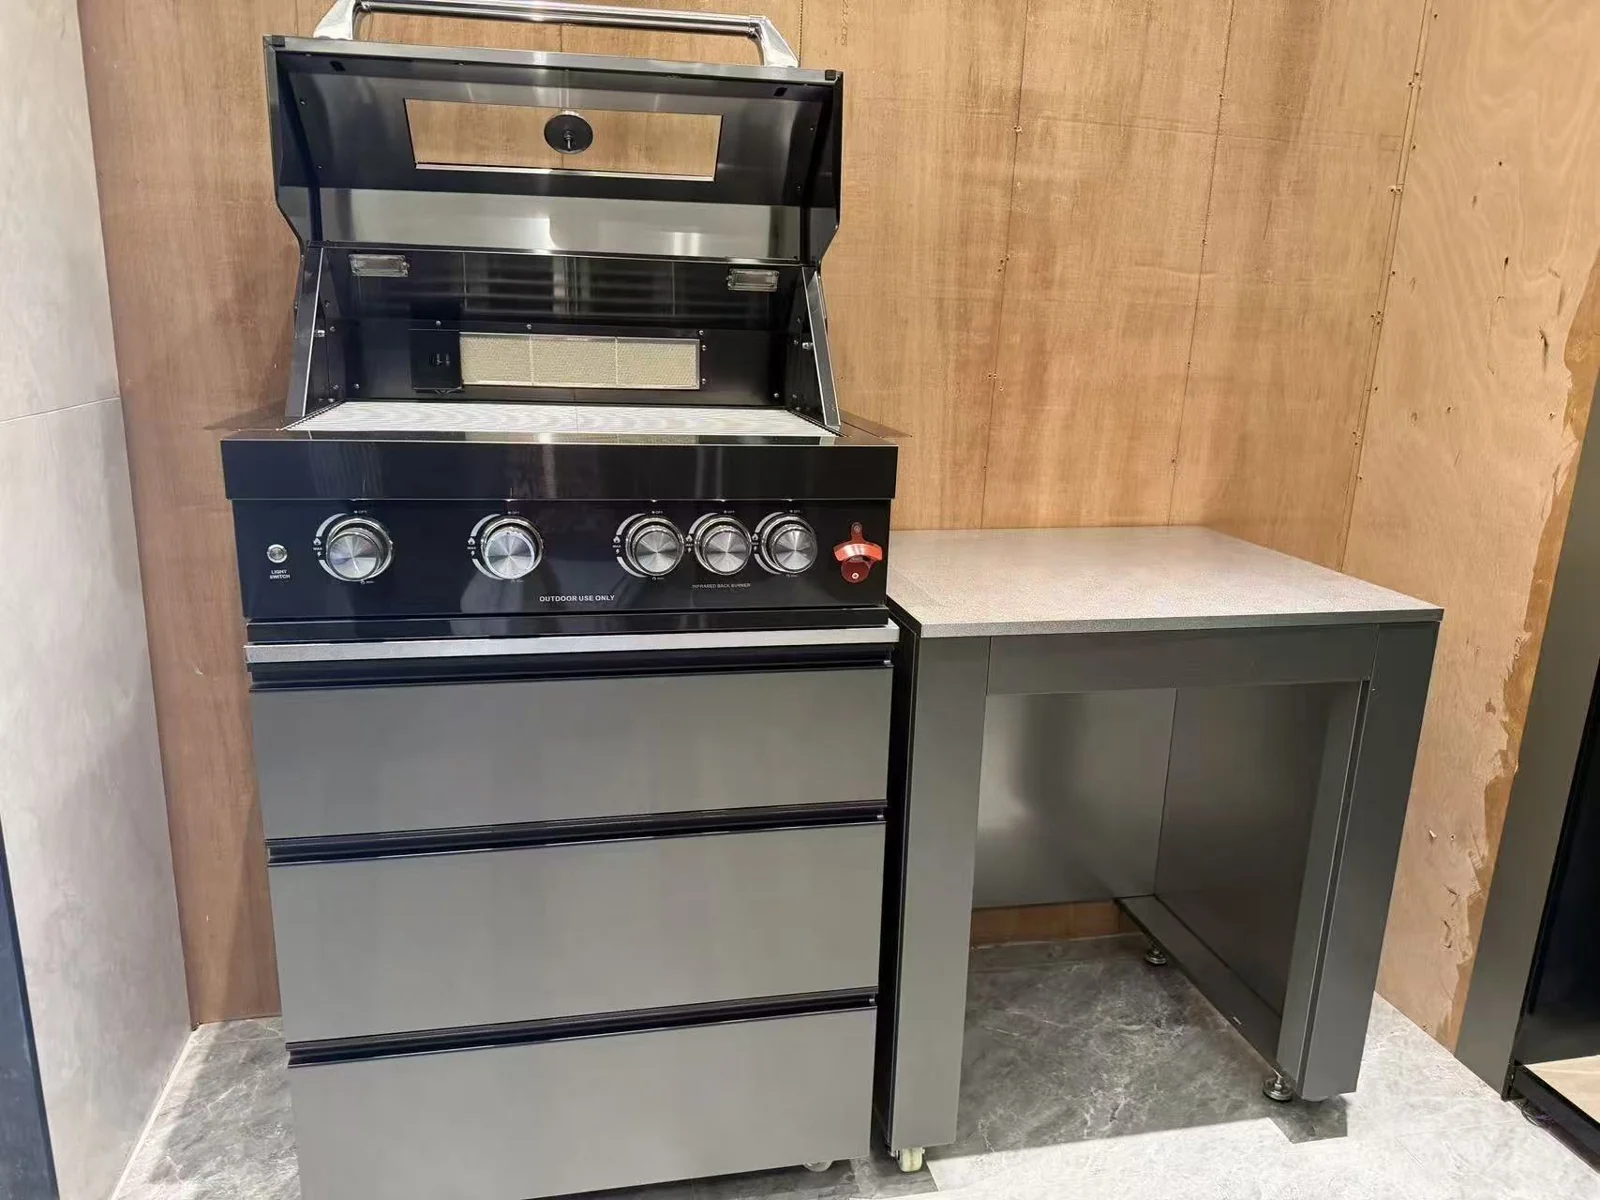
Compact grill cabinet beside an open sink unit
A compact grill module beside a sink worktop with an open lower cabinet.
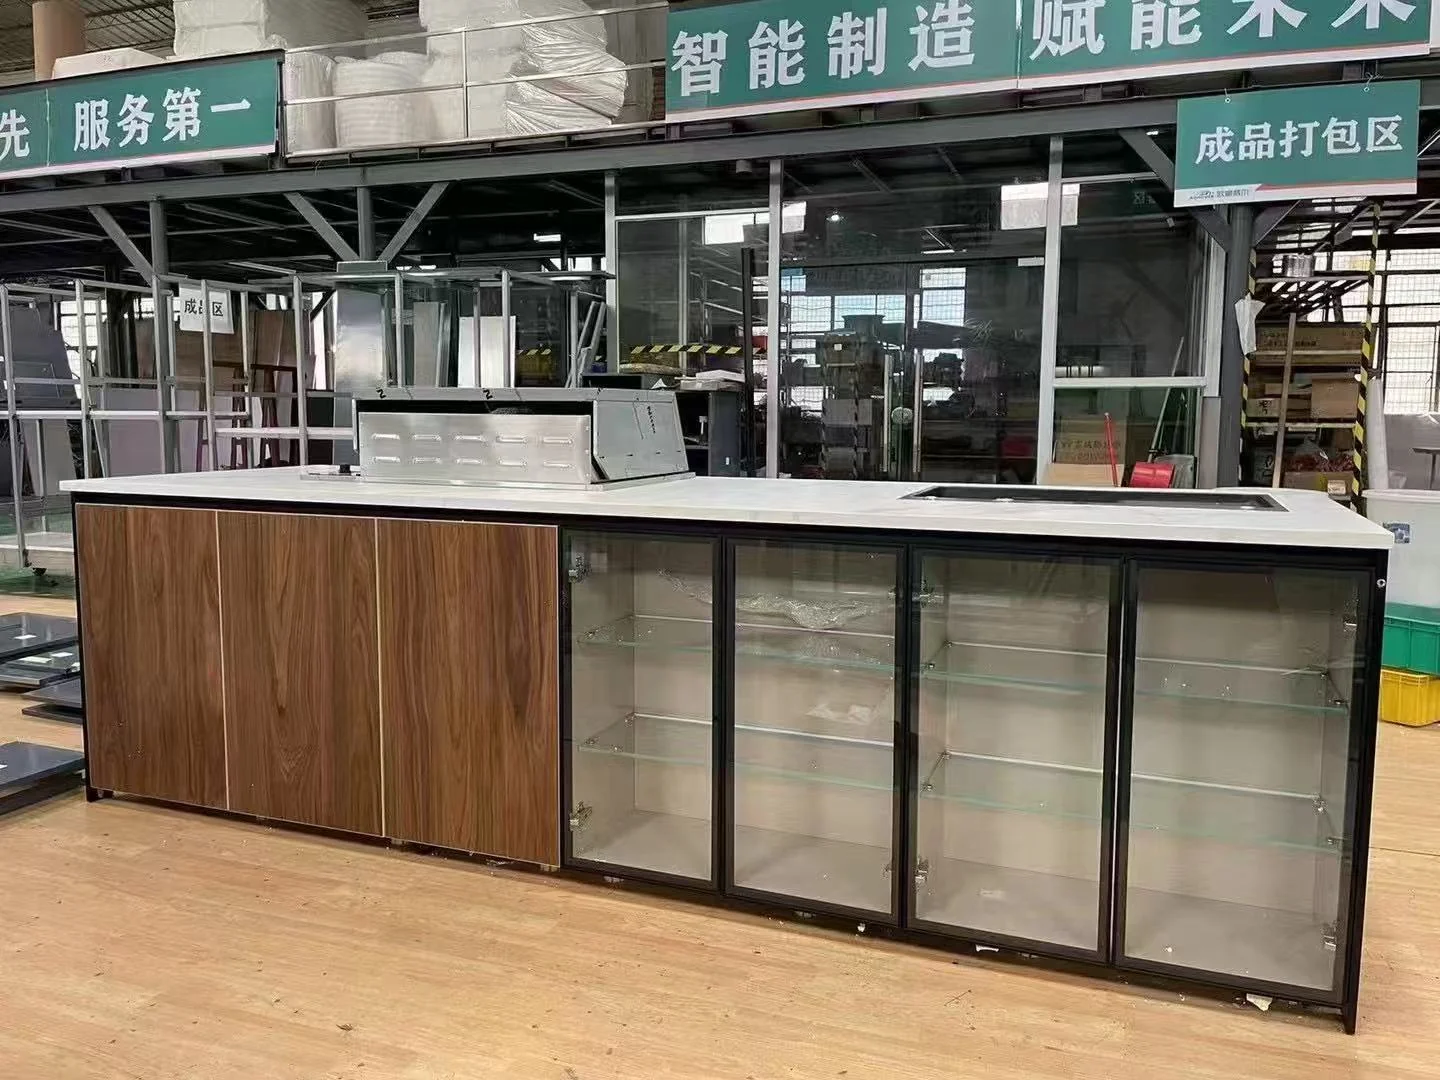
Wood-tone counter with glass-fronted storage in the workshop
A long counter with wood-tone doors, glazed storage and a sink, photographed in the workshop.
A starting point for your project
Save the photographs that match your space, then share your room dimensions, preferred layout and appliance list. Zovia’s core expertise is stainless steel cabinetry, with aluminum and wood options discussed separately for each brief.
Use these photographs to discuss the look and arrangement you want. Materials, finishes, appliance compatibility and installation details are confirmed for your own project.
Enquire